.png?1784117450)
BEDS3
BATHS2 full
SQUARE FEET2,100
MLS#681197
STATUS
PROPERTY TYPEResidential - Single Family
SUBDIVISIONBELMONT
Property Description
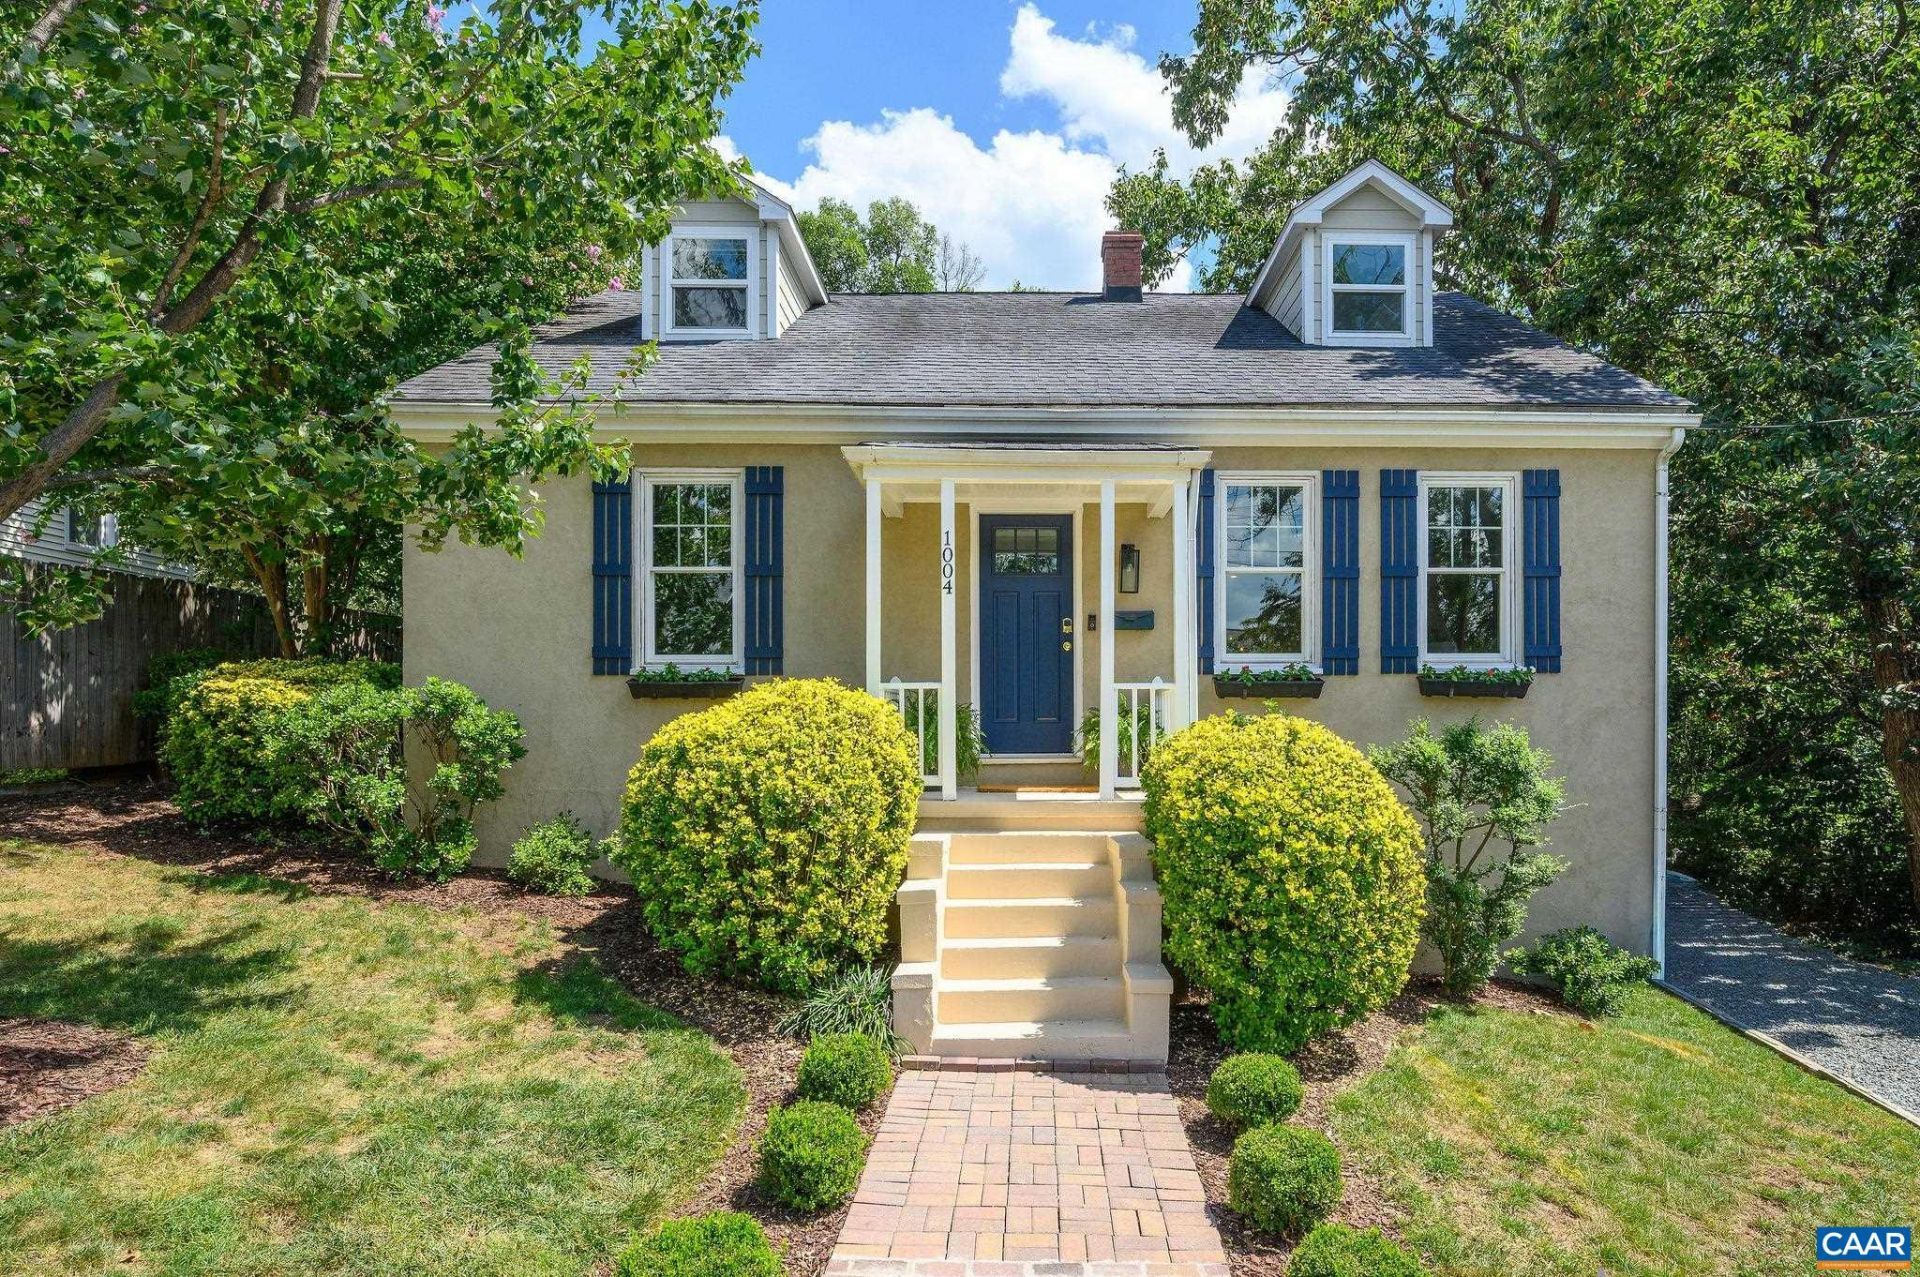
Modern Cape Cod charm just one block from IX Art Park and a short walk to the Historic Downtown Mall and Belmont. Located on quiet Rayon Street, a one-block, no-through street, this inviting home offers the perfect blend of character, comfort, and convenience. The open floor plan features an oversized kitchen and dining area with a wall of windows overlooking the deck and fenced backyard. Highlights include hardwood floors, two renovated tile bathrooms, abundant storage, off-street parking, and updated HVAC systems serving both the main and second levels. The spacious main-level bedroom offers flexibility, while the private second-level suite features walk-in closets, a tiled bathroom with frameless glass shower, and an office niche. The third bedroom, currently open to the main living area, can serve as an office, den, playroom, or craft room-or be enclosed again for added privacy. The finished lower level provides approximately 300 square feet of versatile space for a bonus room, office, gym, studio, or storage. Enjoy easy access to downtown, UVA, Sentara, the Route 29 corridor, I-64, and all that Charlottesville has to offer.
Property Features
Property Type: Residential - Single Family
Basement: Yes
Basement: Partial, Walk-Out Access
Cooling: Heat Pump
Fenced: Yes
Heating: Heat Pump
Home Style: Cottage
Lot Size: 0.21 Acres
Roof Type: Architectural
Taxes: $5,846
Year Built: 1947
Amenities
Primary Downstairs
Remodeled
Sitting Area in Primary
Home Office
Fence
Mature Trees/Landscape
Feature Descriptions
Appliances: Dishwasher, Disposal, Gas Range, Microwave, Refrigerator, Dryer, Washer
Days on Site: 21
Exterior: HardiPlank Type, Stick Built, Stucco
Fencing: Fenced, Partial
Flooring: Ceramic Tile, Hardwood
Laundry: Washer Hookup, Dryer Hookup
Lot: Landscaped, Private
Parcel#: 270045000
Parking: Gravel, Off Street, On Street
Parking Notes: Gravel, Off Street, On Street
Patio/Porch: Deck, Front Porch, Porch
Security: Smoke Detector(s)
Sewer: Public Sewer
Special View Info: City
Utilities: Cable Available, Fiber Optic Available, High Speed Internet Available
View: City
Water: Public
Window: Tilt-In Windows
Local Schools
High School: Charlottesville
Middle School: Charlottesville Middle
Elementary School: Summit
Listed By / Shown By
Listed By
Agency Name: NEST REALTY GROUP
Agency Phone: 434-566-0121
Shown By
Agent Name: Treva Thomas
Agent Phone: (804) 334-4735
Agency Title: Joyner Fine Properties

Estimate Your Payment
Estimated Payment
$ 3,690.74 per month $3,028.87 Principal & Interest $487.17 Property Tax $174.71 Homeowner's InsuranceChange Payment Information
©Joyner Fine Properties - Seller will consider paying buyer agent compensation based upon the terms and conditions of any offer made. Said compensation to be negotiated in the purchase agreement.
Privacy Policy / DMCA Notice / ADA Accessibility


This site is hosted, designed and copyright
© 1994 - 2026 by
Delta Media Group, Inc. -- Patent Pending --
Agency License Information: Joyner Fine Properties and its agents are licensed in the Commonwealth of Virginia.
Agent License Information: Licensed in the Commonwealth of Virginia
1004 Rayon St | MLS# 681197
This single family home located at 1004 Rayon St, Charlottesville, VA 22902 is currently listed for sale with an asking price of $599,000. This property was built in 1947 and has 3 bedrooms and 2 full baths with 2100 sq. ft. Rayon St is located in the BELMONT subdivision. Search BELMONT real estate on www.trevathomasrealestate.com today.