.png?1784117450)
BEDS3
BATHS2 full
SQUARE FEET1,455
MLS#680768
STATUS
PROPERTY TYPEResidential - Single Family
SUBDIVISIONLEWIS MOUNTAIN
Property Description
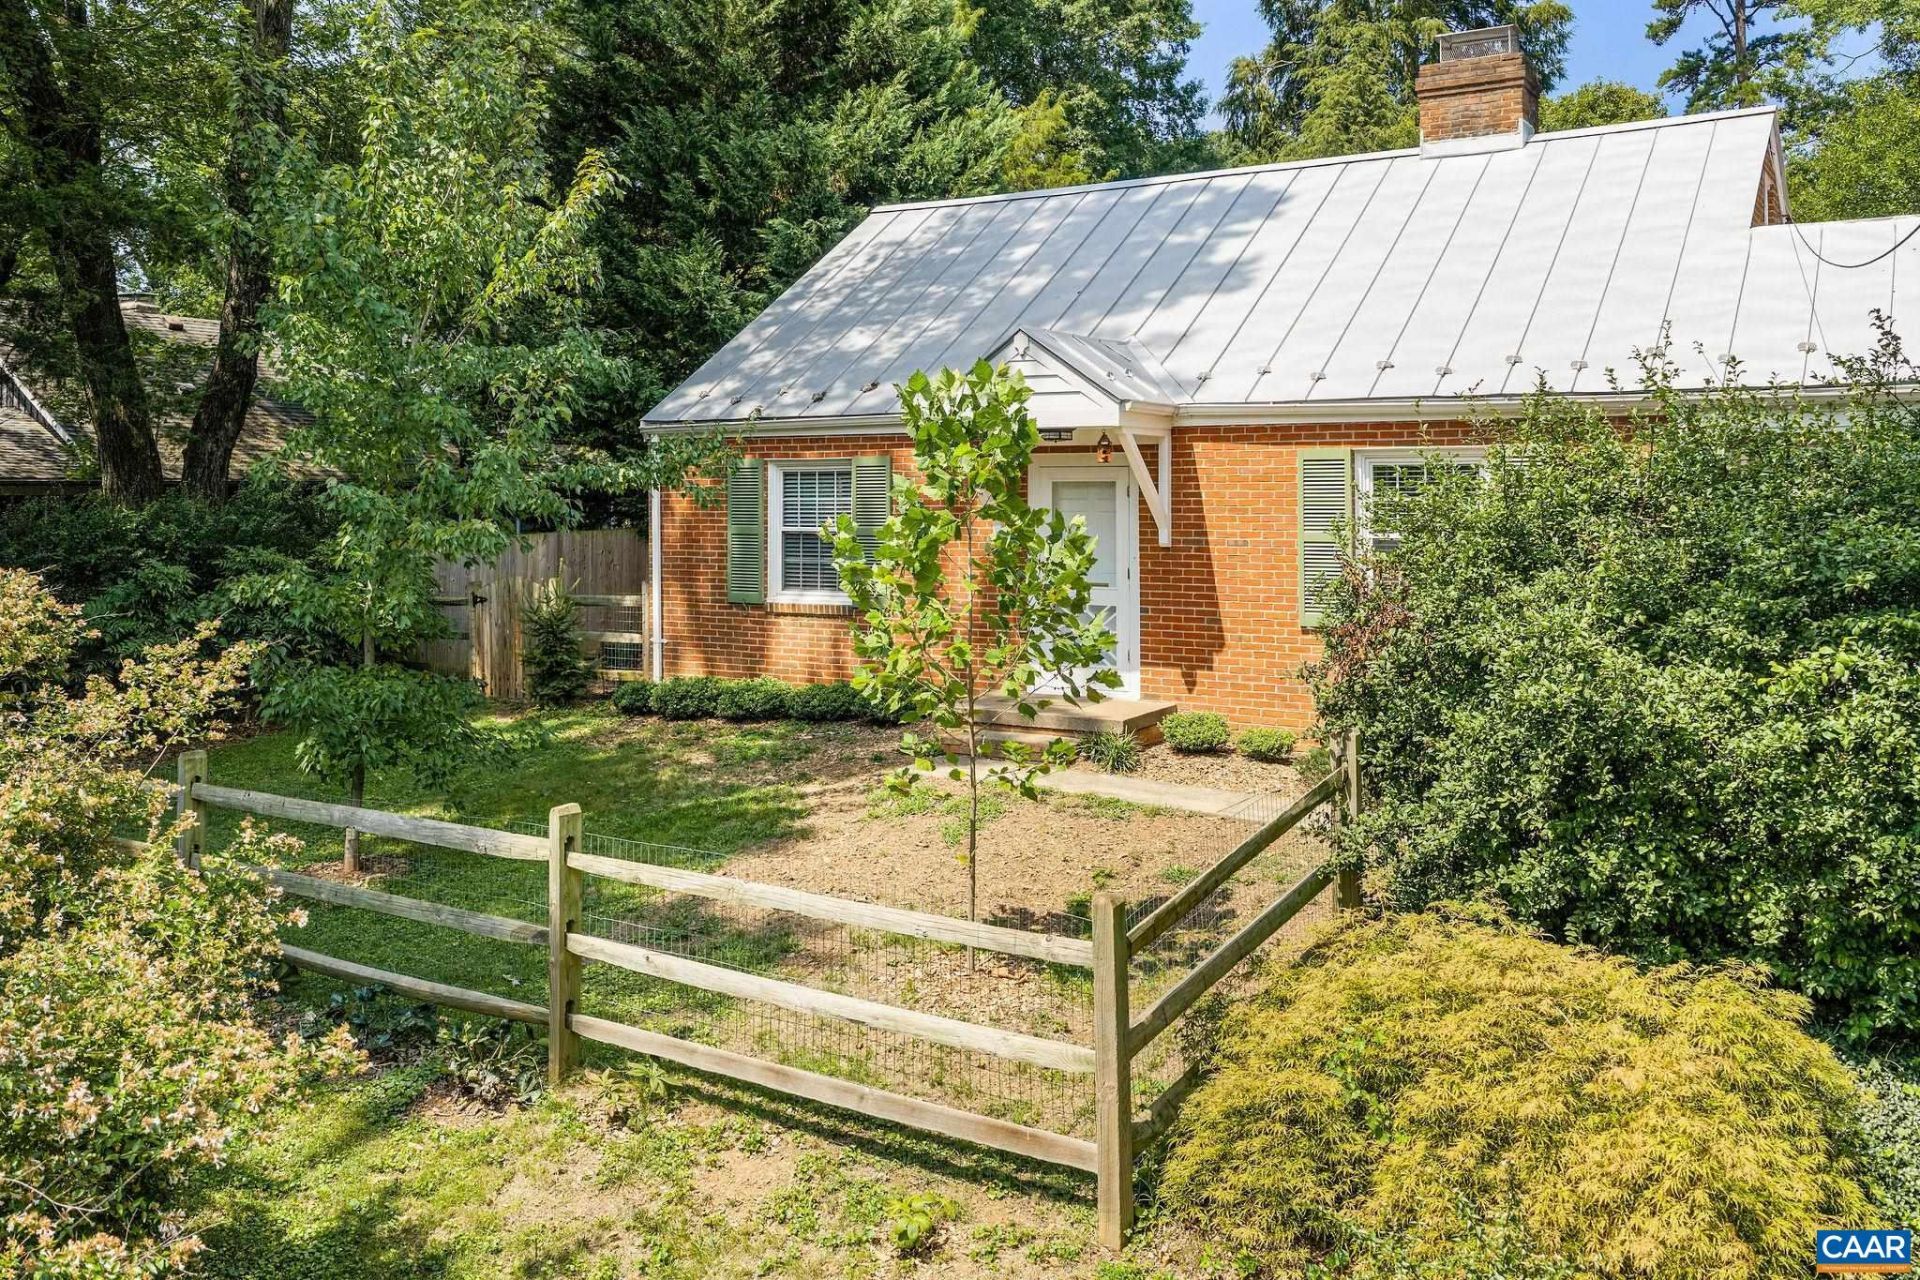
Set on a private knoll in an exceptional location, this beautifully maintained 1940s brick home is rich in original character and thoughtfully suited to comfortable, sustainable living. Original hardwood floors, plaster walls, period details and gas radiator heat speak to the quality and charm of an earlier era, while newer appliances and a metal roof add everyday practicality. Outside, hundreds of native plants, pollinator gardens, mature trees and a natural landscape create a remarkable setting for birds, gardening and outdoor living. The private fenced yard includes extensive dog fencing and a premium chicken coop that could also serve as a potting shed or garden space. Enjoy the screened porch, abundant storage in the attic, basement and shed, plus a unique art/writing studio. The former garage offers additional flexibility, with zoning allowing for potential conversion to a tiny house. Carefully maintained, wonderfully private and filled with personality—this is a home that celebrates character, nature and a truly special sense of place.
Property Features
Property Type: Residential - Single Family
Basement: Yes
Basement: Interior Entry, Sump Pump, Unfinished
Cooling: Central Air
Fenced: Yes
Heating: Hot Water, Natural Gas
Lot Size: 0.26 Acres
Roof Type: Metal, Other
Stories: 1.0
Taxes: $7,758
Year Built: 1940
Amenities
Primary Downstairs
Remodeled
Home Office
Programmable Thermostat
Utility Room
Fence
Mature Trees/Landscape
Porch
Feature Descriptions
Appliances: Dishwasher, Gas Range, Microwave, Refrigerator, Dryer, Washer
Days on Site: 29
Exclusions: 2 antique metal gates (outside); wall shelf in Studio
Exterior: Brick, Stick Built
Fencing: Privacy, Partial
Fireplace: Gas Log
Flooring: Wood
Lot: Garden, Landscaped, Native Plants, Secluded
Parcel#: 070049000
Parking: Asphalt
Parking Notes: Asphalt
Patio/Porch: Front Porch, Porch, Screened, Side Porch
Sewer: Public Sewer
Special View Info: Garden, Residential
Utilities: Cable Available, Fiber Optic Available, Natural Gas Available, High Speed Internet Available
View: Garden, Residential
Water: Public
Local Schools
High School: Charlottesville
Middle School: Charlottesville Middle
Elementary School: Trailblazer
Listed By / Shown By
Listed By
Agency Name: REAL BROKER, LLC
Agency Phone: 855-450-0442
Shown By
Agent Name: Treva Thomas
Agent Phone: (804) 334-4735
Agency Title: Joyner Fine Properties

Estimate Your Payment
Estimated Payment
$ 5,187.13 per month $4,293.01 Principal & Interest $646.50 Property Tax $247.63 Homeowner's InsuranceChange Payment Information
©Joyner Fine Properties - Seller will consider paying buyer agent compensation based upon the terms and conditions of any offer made. Said compensation to be negotiated in the purchase agreement.
Privacy Policy / DMCA Notice / ADA Accessibility


This site is hosted, designed and copyright
© 1994 - 2026 by
Delta Media Group, Inc. -- Patent Pending --
Agency License Information: Joyner Fine Properties and its agents are licensed in the Commonwealth of Virginia.
Agent License Information: Licensed in the Commonwealth of Virginia
113 Cameron Ln | MLS# 680768
This single family home located at 113 Cameron Ln, Charlottesville, VA 22903 is currently listed for sale with an asking price of $849,000. This property was built in 1940 and has 3 bedrooms and 2 full baths with 1455 sq. ft. Cameron Ln is located in the LEWIS MOUNTAIN subdivision. Search LEWIS MOUNTAIN real estate on www.trevathomasrealestate.com today.