.png?1784117450)
BEDS5
BATHS3 full 1 partial
SQUARE FEET3,446
MLS#VAST2052080
STATUSCOMING SOON
PROPERTY TYPEResidential - Single Family
SUBDIVISIONAQUIA HARBOUR
SCHOOLSTAFFORD COUNTY PUBLIC SCHOOLS
Property Description
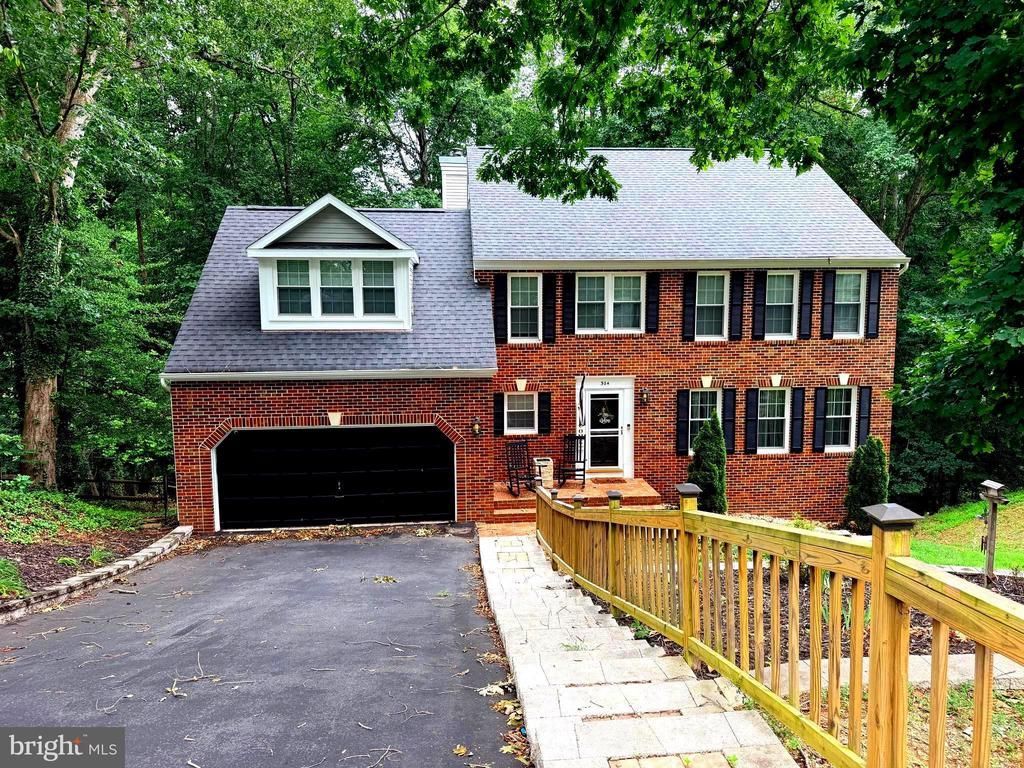
PROFESSIONAL PHOTOS COMING SOON! This gorgeous home is nestled within the prestigious Aquia Harbour community, this exquisite Colonial-style residence embodies luxury and sophistication. Spanning a generous 0.3-acre lot, the property is enveloped by lush landscaping and mature trees, offering a serene retreat that seamlessly blends elegance with nature. As you approach the home, the striking brick front and meticulously designed hardscape create an inviting first impression. The expansive driveway leads to a front-entry garage, providing ample parking for guests. The exterior is adorned with tasteful lighting and a well-maintained gutter system, enhancing both functionality and aesthetic appeal. Step inside to discover a meticulously maintained interior that exudes warmth and charm. The open floor plan is accentuated by rich hardwood floors and crown moldings, creating a seamless flow between the living spaces. The family room, complete with a cozy wood-burning fireplace and elegant mantel, invites relaxation and gatherings. Natural light floods the space through double-pane, energy-efficient windows, including skylights that add a touch of grandeur. The gourmet kitchen is a culinary enthusiast's dream, featuring upgraded countertops, stainless steel appliances, and a spacious eat-in area. A pantry and built-in cabinetry provide ample storage, while the adjoining dining area is perfect for hosting intimate dinners or festive celebrations. Retreat to the luxurious primary suite, where a walk-in closet and a spa-like en-suite bathroom await. Indulge in the soaking tub or enjoy the convenience of a stall shower, all designed with high-end finishes. Four additional bedrooms offer versatility for guests, home offices, or creative spaces, complemented by well-appointed bathrooms. The fully finished basement extends the living space, featuring a daylight design with walkout access, perfect for entertaining or as a private sanctuary. Outside, the expansive deck and porch provide an idyllic setting for al fresco dining or morning coffee, surrounded by the tranquility of nature. The community amenities are unparalleled, including a clubhouse, fitness center, and multiple recreational facilities, ensuring an active and vibrant lifestyle. With 24-hour security and a gated entrance, this home offers peace of mind while you enjoy the luxurious lifestyle that Aquia Harbour has to offer. Experience the perfect blend of elegance, comfort, and community in this exceptional property, where every detail has been thoughtfully curated for the discerning homeowner. This beautiful home is a True 10+!
Property Features
Property Type: Residential - Single Family
Basement: Daylight, Partial, Fully Finished, Heated, Improved, Interior Access, Outside Entrance, Poured Concrete, Rear Entrance, Walkout Stairs, Windows, Other
Basement: Yes
Cooling: Ceiling Fan(s), Central A/C, Heat Pump(s), Programmab
Fireplaces: 1
Fuel Type: Electric
Garage: 2
Heating: Heat Pump(s), Forced Air, Programmable Thermostat
Home Style: Colonial
Lot Size: 0.30 Acres
Roof Type: Architectural Shingle
Stories: 3.0
Taxes: $5,490
Year Built: 1989
Feature Descriptions
Accessibility: 2+ Access Exits, >84" Garage Door
Additional Structures: Above Grade, Below Grade
Appliances: Built-In Microwave, Disposal, Dryer - Electric, ENERGY STAR Dishwasher, ENERGY STAR Refrigerator, Icemaker, Oven/Range - Electric, Stainless Steel Appliances, Stove, Washer, Water Heater
Community Amenities: Bar/Lounge, Baseball Field, Basketball Courts, Bike Trail, Boat Dock/Slip, Boat Ramp, Club House, Common Grounds, Community Center, Day Care, Dining Rooms, Dog Park, Extra Storage, Exercise Room, Fencing, Fitness Center, Game Room, Gated Community, Golf Club, Golf Course, Golf Course Membership Available, Horse Trails, Jog/Walk Path, Marina/Marina Club, Meeting Room, Mooring Area, Party Room, Picnic Area, Pier/Dock, Pool - Ou
Electric: 200+ Amp Service
Exterior: Block, Brick Front, Vinyl Siding
Exterior: Extensive Hardscape, Exterior Lighting, Gutter System, Stone Retaining Walls
Fencing: Fully, Rear, Wood
Fireplace: Mantel(s), Wood
Flooring: Carpet, Ceramic Tile, Hardwood, Laminated
HOA Fee: $174.00/Monthly
Interior: Attic, Built-Ins, Carpet, Cedar Closet(s), Ceiling Fan(s), Combination Dining/Living, Combination Kitchen/Living, Crown Moldings, Dining Area, Family Room Off Kitchen, Floor Plan - Open, Kitchen - Eat-In, Kitchenette, Pantry, Recessed Lighting, Skylight(s), Bathroom - Soaking Tub, Bathroom - Stall Shower, Stove - Wood, Bathroom - Tub Shower, Upgraded Countertops, Walk-in Closet(s), Window Treatments, Wood Floors
Lot: Interior, Landscaping, Private, Rear Yard, Road Frontage, Sloping, Trees/Wooded, Backs to Trees, Front Yard, PUD, SideYard(s)
Lot Dimensions: 0.30 Acre(S)
Parking Features: Asphalt Driveway, Lighted Parking, Paved Driveway, Private
Parking Notes: 8 Total Parking Spaces
Pet Restrictions: No Pet Restrictions
Sewer: Public Sewer, Grinder Pump
Special View Info: Trees/Woods
SQFT Above Finished: 2346
SQFT Below Finished: 1100
SQFT Total Finished: 3446
Structure Type: Detached
Total Garage/Parking Spaces: 8
Utilities: Cable TV Available, Electric Available, Phone Available, Phone Connected, Sewer Available, Water Available
Water: Public
Windows: Double Pane, Energy Efficient, ENERGY STAR Qualified, Insulated, Screens, Skylights, Storm
Wooded: Yes
Local Schools
High School: BROOKE POINT
Middle School: SHIRLEY C. HEIM
Elementary School: WIDEWATER
School District: STAFFORD COUNTY PUBLIC SCHOOLS
Listed By / Shown By
Listed By
Agency Name: Samson Properties
Agency Phone: 5719219755
Shown By
Agent Name: Treva Thomas
Agent Phone: (804) 334-4735
Agency Title: Joyner Fine Properties

Estimate Your Payment
Estimated Payment
$ 3,879.82 per month $3,235.68 Principal & Interest $457.50 Property Tax $186.64 Homeowner's InsuranceChange Payment Information
©Joyner Fine Properties - Seller will consider paying buyer agent compensation based upon the terms and conditions of any offer made. Said compensation to be negotiated in the purchase agreement.
Privacy Policy / DMCA Notice / ADA Accessibility


This site is hosted, designed and copyright
© 1994 - 2026 by
Delta Media Group, Inc. -- Patent Pending --
Agency License Information: Joyner Fine Properties and its agents are licensed in the Commonwealth of Virginia.
Agent License Information: Licensed in the Commonwealth of Virginia
304 Commodore Cove | MLS# VAST2052080
This single family home located at 304 Commodore Cove, Stafford, VA 22554 is currently listed for sale with an asking price of $639,900. This property was built in 1989 and has 5 bedrooms and 3 full and 1 partial baths with 3446 sq. ft. Commodore Cove is located in the AQUIA HARBOUR subdivision within the STAFFORD COUNTY PUBLIC SCHOOLS school district. Search AQUIA HARBOUR real estate on www.trevathomasrealestate.com today.