.png?1784117450)
BEDS4
BATHS3 full 1 partial
SQUARE FEET3,268
MLS#VAFN2000722
STATUSACTIVE
PROPERTY TYPEResidential - Single Family
SCHOOLFLUVANNA COUNTY PUBLIC SCHOOLS
Property Description
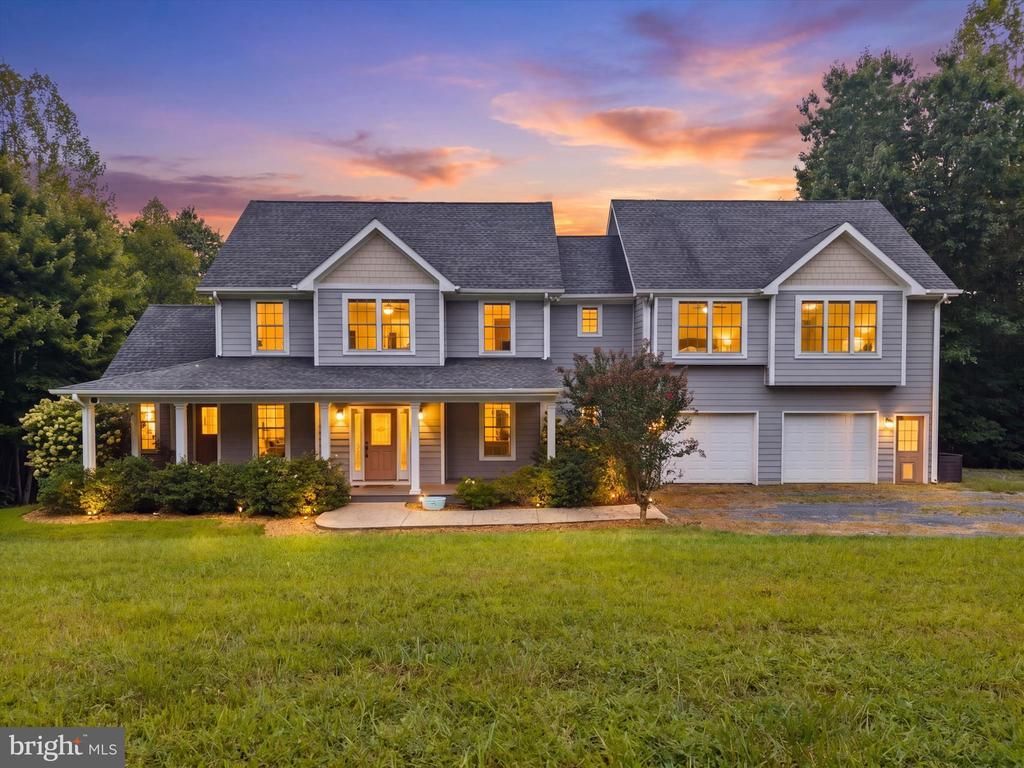
Set on 6 level acres in southern Fluvanna County, just minutes from Fork Union, this home offers the kind of space and flexibility that is hard to find. With primary suites on both the first and second floors, 4 bedrooms and 3.5 baths, the layout works beautifully for multigenerational living, extended guests or simply having room to spread out. The oversized finished space above the garage has its own exterior entrance and is already plumbed for a future kitchen and bathroom, opening up even more possibilities. Inside you'll also find 9-foot ceilings, a granite kitchen with island, formal dining room and dedicated office. Outside, enjoy a large rear deck, covered front porch, oversized garage and six acres with room for animals, gardens, outbuildings or whatever comes next. Convenient to Zion Crossroads, I-64 and Charlottesville. Some photos virtually staged.
Property Features
Property Type: Residential - Single Family
Cooling: Heat Pump(s), Central A/C, Multi Units
Fuel Type: Electric
Garage: 2
Heating: Heat Pump(s)
Home Style: Colonial
Lot Size: 6.00 Acres
Roof Type: Shingle
Stories: 2.0
Taxes: $4,874
Year Built: 2009
Feature Descriptions
Additional Structures: Above Grade, Below Grade
Appliances: Dishwasher, Dryer, Exhaust Fan, Microwave, Washer, Oven - Single, Refrigerator, Oven/Range - Electric, Disposal
Days on Site: 21
Exterior: HardiPlank Type, Fiber Cement
Flooring: Carpet, Laminated, Tile/Brick, Wood
Interior: Bathroom - Tub Shower, Carpet, Dining Area, Primary Bath(s), Skylight(s), Walk-in Closet(s), Other, Upgraded Countertops, Entry Level Bedroom, Formal/Separate Dining Room, Recessed Lighting
Lot Dimensions: 6.00 Acre(S)
Number of Rooms: 9
Parking Notes: 6 Total Parking Spaces
Rooms: Bedroom 2,Bedroom 3,Bedroom 1,Bathroom 1,Bathroom 2,Half Bath
Sewer: On Site Septic
SQFT Above Finished: 3268
SQFT Total Finished: 3268
Structure Type: Detached
Total Garage/Parking Spaces: 6
Water: Well
Windows: Insulated
Local Schools
High School: FLUVANNA COUNTY
Middle School: FLUVANNA
Elementary School: CENTRAL (FLUVANNA)
School District: FLUVANNA COUNTY PUBLIC SCHOOLS
Listed By / Shown By
Listed By
Agency Name: Keeton & Co. Real Estate
Agency Phone: 8045677905
Shown By
Agent Name: Treva Thomas
Agent Phone: (804) 334-4735
Agency Title: Joyner Fine Properties

Estimate Your Payment
Estimated Payment
$ 3,828.49 per month $3,235.68 Principal & Interest $406.17 Property Tax $186.64 Homeowner's InsuranceChange Payment Information
©Joyner Fine Properties - Seller will consider paying buyer agent compensation based upon the terms and conditions of any offer made. Said compensation to be negotiated in the purchase agreement.
Privacy Policy / DMCA Notice / ADA Accessibility


This site is hosted, designed and copyright
© 1994 - 2026 by
Delta Media Group, Inc. -- Patent Pending --
Agency License Information: Joyner Fine Properties and its agents are licensed in the Commonwealth of Virginia.
Agent License Information: Licensed in the Commonwealth of Virginia
338 Thessalonia Road | MLS# VAFN2000722
This single family home located at 338 Thessalonia Road, Bremo Bluff, VA 23022 is currently listed for sale with an asking price of $639,900. This property was built in 2009 and has 4 bedrooms and 3 full and 1 partial baths with 3268 sq. ft. Thessalonia Road is located within the FLUVANNA COUNTY PUBLIC SCHOOLS school district. Search Bremo Bluff real estate on www.trevathomasrealestate.com today.