.png?1784117450)
BEDS5
BATHS2 full 1 partial
SQUARE FEET4,159
MLS#677568
STATUS
PROPERTY TYPEResidential - Single Family
SUBDIVISIONWHITE GABLES II
Property Description
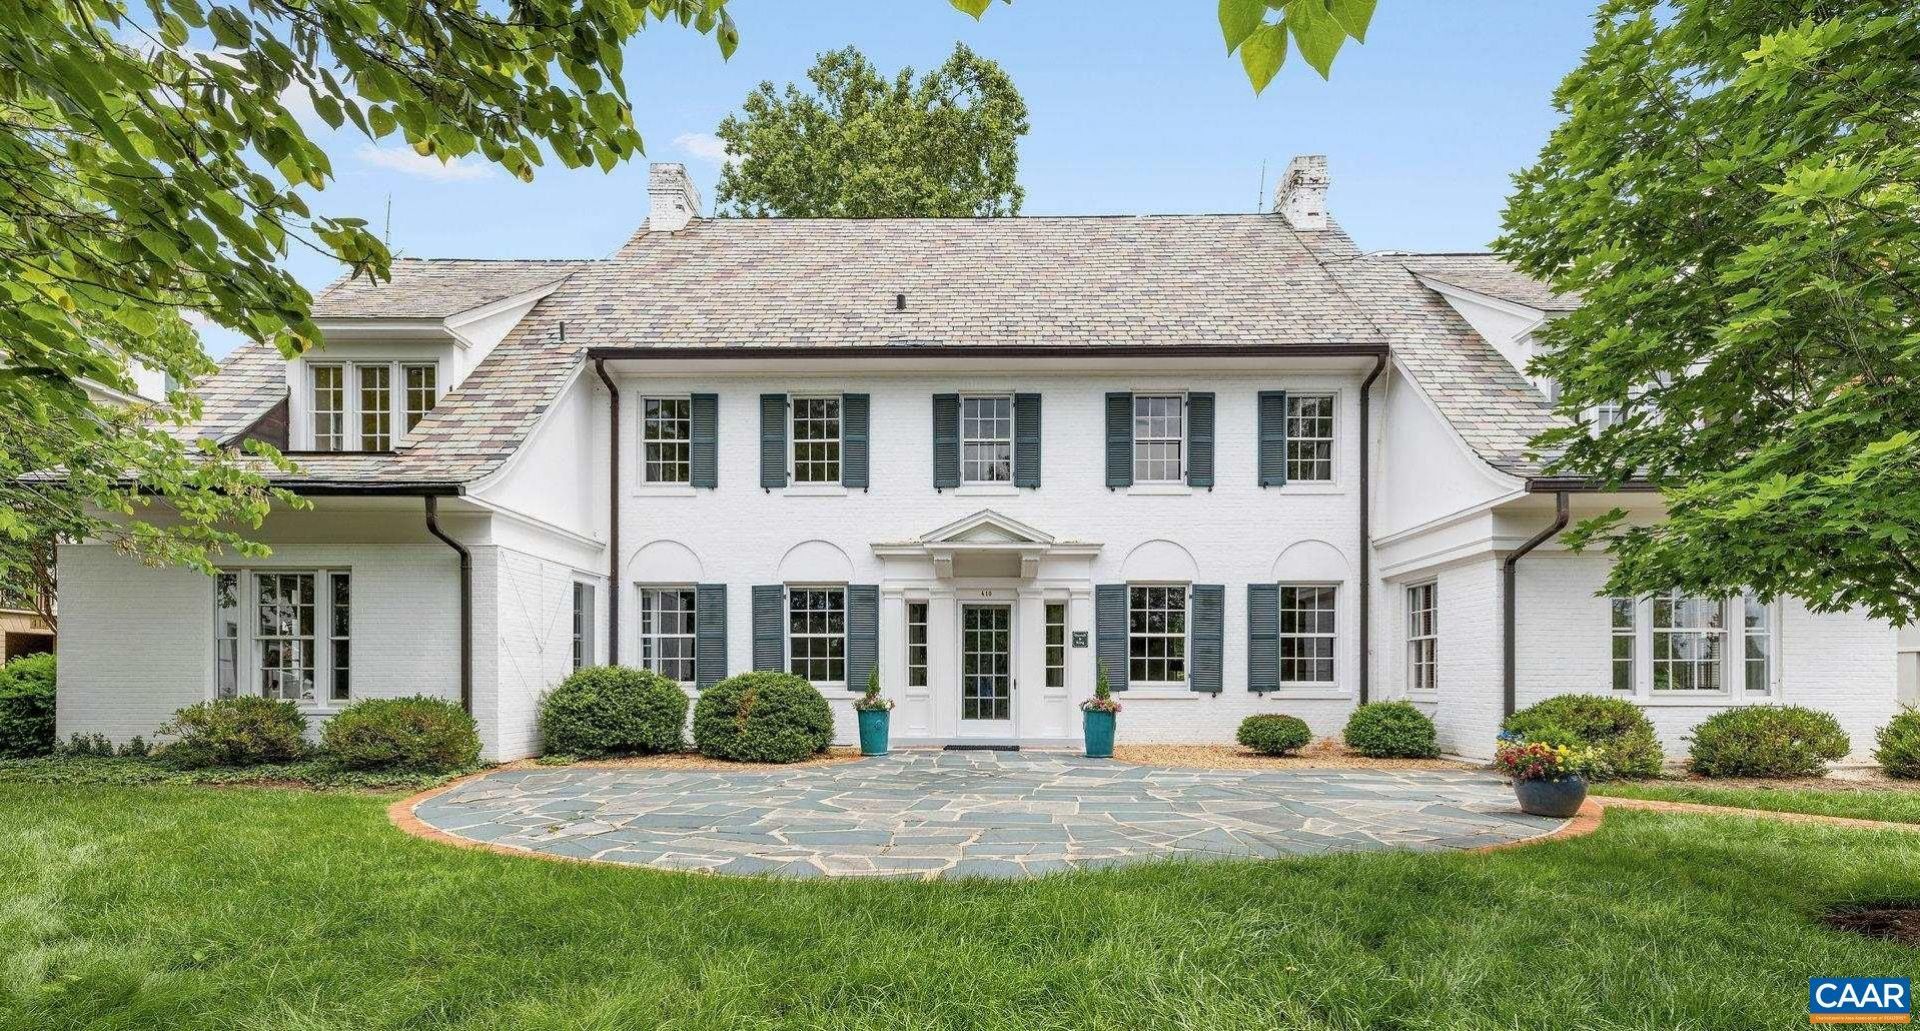
Purchase or Rent. With its incredible location adjacent to Farmington & Boars Head, this property has the potential to be a stunning, boutique wealth advisory firm, family office or event space. Constructed in 1922 of brick & slate, the noted White Gables manor home offers stately architecture & timeless finishes in an incredible location just west of town, with multi-use potential. The residences occupant for many years was a wealth advisory group however conversions back to a single family, 5 bed, 3.5 bath home would be quite simple. Walk to Farmington, Birdwood & Boars Head. Host pre-game gatherings in the central location. Alternatively, this property provides an ideal location for a family office or wealth management company. 2 full bathrooms upstairs & a 3rd could easily be restored, creating a lovely primary suite + 4 more bedrooms and 3 full baths. Or leave as-is and there are a total of 8 offices plus conference room and break-out room. 4 dedicated parking spaces & 2 additl spaces avail. Parcel allows for the creation of 3-4 more dedicated spaces. Renovations in 2005 included refinished oak floors, new HVAC, all exterior surfaces and systems, mechanical and electrical systems. Exterior just repainted.
Property Features
Property Type: Residential - Single Family
Basement: Yes
Basement: Crawl Space, Interior Entry, Partial, Unfinished
Cooling: Central Air, Heat Pump
Fireplaces: 2
Heating: Central, Heat Pump, Multi-Fuel, Natural Gas
Lot Size: 0.18 Acres
Roof Type: Slate
Stories: 2.0
Taxes: $17,565
Year Built: 1922
Amenities
Remodeled
Walk-In Closet(s)
Entrance Foyer
Feature Descriptions
Association Amenities: None
Days on Site: 112
Exterior: Brick, Stick Built
Fireplace: Two, Gas, Wood Burning
Flooring: Hardwood, Marble
HOA: Yes
HOA Fee: 770/ Monthly
Lot: Open Lot
Parcel#: 06000-00-00-026AA
Security: Smoke Detector(s)
Sewer: Public Sewer
Utilities: Cable Available, Fiber Optic Available
Water: Public
Local Schools
High School: Western Albemarle
Middle School: Henley
Elementary School: Murray
Listed By / Shown By
Listed By
Agency Name: LORING WOODRIFF REAL ESTATE ASSOCIATES
Agency Phone: 434-977-4005
Shown By
Agent Name: Treva Thomas
Agent Phone: (804) 334-4735
Agency Title: Joyner Fine Properties

Estimate Your Payment
Estimated Payment
$ 14,032.05 per month $11,882.88 Principal & Interest $1,463.75 Property Tax $685.42 Homeowner's InsuranceChange Payment Information
©Joyner Fine Properties - Seller will consider paying buyer agent compensation based upon the terms and conditions of any offer made. Said compensation to be negotiated in the purchase agreement.
Privacy Policy / DMCA Notice / ADA Accessibility


This site is hosted, designed and copyright
© 1994 - 2026 by
Delta Media Group, Inc. -- Patent Pending --
Agency License Information: Joyner Fine Properties and its agents are licensed in the Commonwealth of Virginia.
Agent License Information: Licensed in the Commonwealth of Virginia
410 White Gables Ln | MLS# 677568
This single family home located at 410 White Gables Ln, Charlottesville, VA 22903 is currently listed for sale with an asking price of $2,350,000. This property was built in 1922 and has 5 bedrooms and 2 full and 1 partial baths with 4159 sq. ft. White Gables Ln is located in the WHITE GABLES II subdivision. Search WHITE GABLES II real estate on www.trevathomasrealestate.com today.