.png?1784117450)
BEDS6
BATHS3 full 1 partial
SQUARE FEET2,912
MLS#VASP2045796
STATUSACTIVE
PROPERTY TYPEResidential - Single Family
SUBDIVISIONWYNDEMERE
SCHOOLSPOTSYLVANIA COUNTY PUBLIC SCHOOLS
Property Description
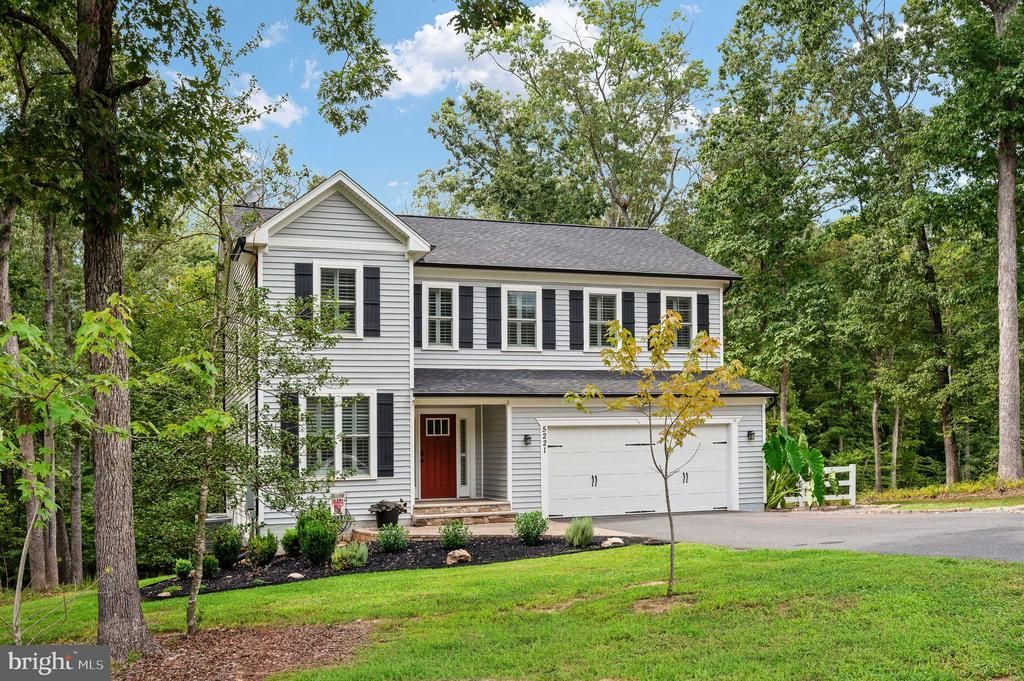
Nestled in the prestigious Wyndemere community, this exquisite 6-bedroom, 3.5-bathroom residence offers a harmonious blend of luxury and comfort, perfect for those seeking an elevated lifestyle. Built in 2022, this Craftsman-Colonial masterpiece spans an impressive 2,912 square feet, showcasing impeccable craftsmanship and modern design. Step inside to discover a thoughtfully designed interior that radiates elegance. The heart of the home features a gourmet kitchen equipped with stainless steel appliances, including a built-in microwave, electric oven/range, and a spacious island perfect for culinary creations. The adjoining dining area invites gatherings, while the cozy living room, complete with a glass-doored fireplace and mantel, sets the stage for intimate evenings. The lower level boasts a versatile floor plan, including a second kitchen and a luxurious primary suite with a walk-in closet and an opulent primary bath. Additional highlights include built-ins, ceiling fans, and a convenient upper-floor laundry, ensuring every detail caters to your comfort. Venture outside to a stunning lot that spans one acre, offering a serene backdrop of partly wooded landscapes and manicured gardens. Enjoy the tranquility of nature as your property backs to trees, providing privacy and a picturesque setting. The outdoor space features inviting patios and porches, perfect for al fresco dining or simply soaking in the peaceful surroundings. This home is not just about aesthetics; it's designed for an active lifestyle. Located just blocks from Lake Anna, you have unparalleled access to 3 Common Areas, Tennis, Basketball and Pickleball as well as a variety of water activities, including boating, fishing, and swimming. The community offers public access to the lake, ensuring endless summer adventures right at your doorstep. Parking is a breeze with an oversized attached garage and ample driveway space for guests. The property is equipped with modern conveniences, including a water treatment system and energy-efficient features, ensuring a sustainable lifestyle without compromising luxury. Experience the perfect blend of elegance, comfort, and outdoor adventure in this exceptional Wyndemere residence. This is more than just a home; it's a lifestyle waiting to be embraced. Don't miss your chance to own this stunning property that promises to elevate your everyday living.
Property Features
Property Type: Residential - Single Family
Basement: Yes
Basement: Other, Connecting Stairway, Fully Finished, Heated, Improved, Interior Access, Outside Entrance, Rear Entrance, Walkout Level
Cooling: Ceiling Fan(s), Central A/C
Fireplaces: 1
Fuel Type: Electric
Garage: 2
Heating: Forced Air, Heat Pump(s)
Home Style: Craftsman, Colonial
Lot Size: 1.00 Acres
Roof Type: Architectural Shingle
Stories: 3.0
Taxes: $4,017
Year Built: 2022
Feature Descriptions
Additional Structures: Above Grade, Below Grade
Appliances: Built-In Microwave, Dishwasher, Dryer - Electric, Exhaust Fan, Oven/Range - Electric, Refrigerator, Stainless Steel Appliances, Washer, Water Conditioner - Owned, Water Heater
Electric: 120/240V
Exterior: Stone, Vinyl Siding
Exterior: Chimney Cap(s), Exterior Lighting, Gutter System
Fencing: Decorative, Partially
Fireplace: Fireplace - Glass Doors, Mantel(s)
Flooring: Carpet, Luxury Vinyl Plank
HOA Fee: $575.00/Annually
Interior: 2nd Kitchen, Attic, Built-Ins, Carpet, Ceiling Fan(s), Dining Area, Floor Plan - Traditional, Kitchen - Island, Pantry, Primary Bath(s), Walk-in Closet(s), Water Treat System, Window Treatments
Lake Name: Lake Anna
Location: Lake
Lot: Backs to Trees, Cleared, Front Yard, Landscaping, Partly Wooded, Premium, Rear Yard, Road Frontage
Lot Dimensions: 1.00 Acre(S)
Number of Rooms: 10
Parking Features: Paved Driveway
Parking Notes: 8 Total Parking Spaces
Rooms: Living Room, Dining Room, Primary Bedroom, Bedroom 2,Bedroom 3,Bedroom 4,Bedroom 5,Kitchen, Foyer, Laundry, Office, Recreation Room, Bedroom 6,Bathroom 2,Bathroom 3,Primary Bathroom
Sewer: On Site Septic, Perc Approved Septic, Septic = # of
Special View Info: Garden/Lawn
SQFT Above Finished: 2097
SQFT Below Finished: 815
SQFT Total Finished: 2912
Structure Type: Detached
Total Garage/Parking Spaces: 8
Utilities: Electric Available, Phone Available, Propane, Water Available
Water: Well
Water Access: Boat - Powered, Canoe/Kayak, Fishing Allowed, Personal Watercraft (PWC), Public Access, Public Beach, Sail, Seaplane Permitted, Swimming Allowed, Waterski/Wakeboard
Wooded: Yes
Local Schools
High School: SPOTSYLVANIA
Middle School: POST OAK
Elementary School: LIVINGSTON
School District: SPOTSYLVANIA COUNTY PUBLIC SCHOOLS
Listed By / Shown By
Listed By
Agency Name: Long & Foster Real Estate, Inc.
Agency Phone: 5408959000
Shown By
Agent Name: Treva Thomas
Agent Phone: (804) 334-4735
Agency Title: Joyner Fine Properties

Estimate Your Payment
Estimated Payment
$ 3,778.46 per month $3,255.91 Principal & Interest $334.75 Property Tax $187.80 Homeowner's InsuranceChange Payment Information
©Joyner Fine Properties - Seller will consider paying buyer agent compensation based upon the terms and conditions of any offer made. Said compensation to be negotiated in the purchase agreement.
Privacy Policy / DMCA Notice / ADA Accessibility


This site is hosted, designed and copyright
© 1994 - 2026 by
Delta Media Group, Inc. -- Patent Pending --
Agency License Information: Joyner Fine Properties and its agents are licensed in the Commonwealth of Virginia.
Agent License Information: Licensed in the Commonwealth of Virginia
5221 Wyndemere Circle | MLS# VASP2045796
This single family home located at 5221 Wyndemere Circle , Mineral, VA 23117 is currently listed for sale with an asking price of $643,900. This property was built in 2022 and has 6 bedrooms and 3 full and 1 partial baths with 2912 sq. ft. Wyndemere Circle is located in the WYNDEMERE subdivision within the SPOTSYLVANIA COUNTY PUBLIC SCHOOLS school district. Search WYNDEMERE real estate on www.trevathomasrealestate.com today.