.png?1784117450)
BEDS3
BATHS2 full
SQUARE FEET1,140
MLS#2618566
STATUSActive
PROPERTY TYPEResidential - Single Family
SUBDIVISIONMccormick Woods
Property Description
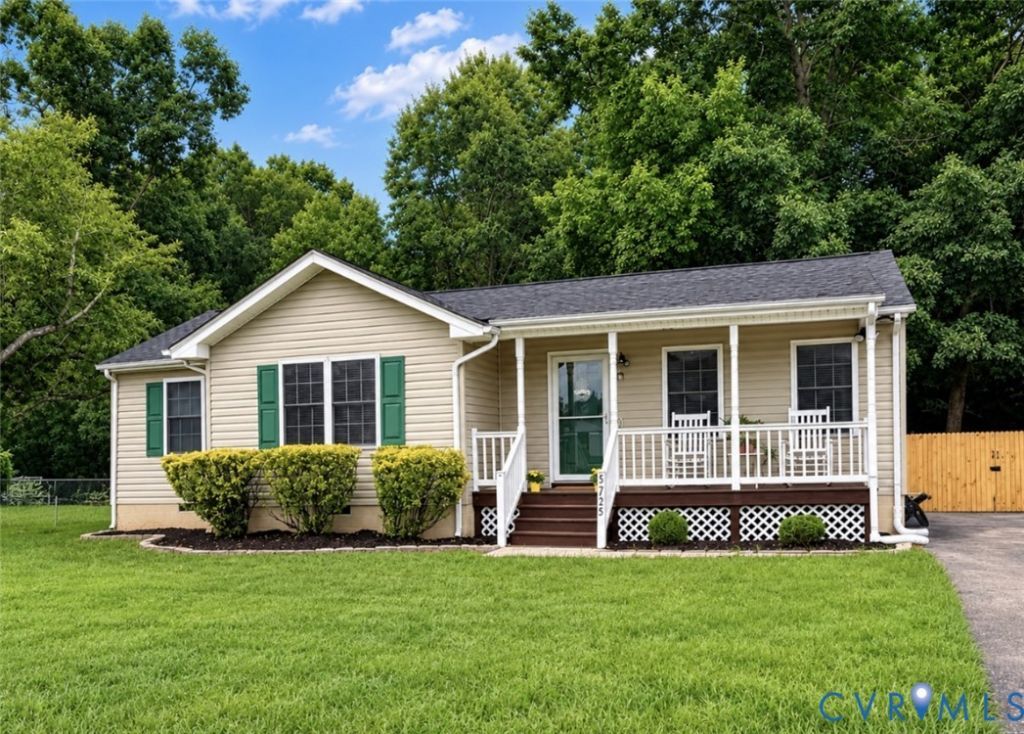
Welcome to 5725 Fox Hunt Trail, a move-in-ready ranch in South Chesterfield's McCormick Woods subdivision offering comfort, thoughtful updates, and outdoor space you can actually use. This 3-bedroom, 2-bath home features easy one-level living with a welcoming front porch, a comfortable living area, and a kitchen with dining space that keeps daily routines simple and functional. Refreshed kitchen surfaces and updated appliances create a clean, modern feel, while the roof, HVAC, and water heater have all been replaced within the past 5 to 6 years for added peace of mind. As an added bonus, the home includes a whole-home Air Scrubber system designed to support indoor air quality and circulation. Outside, the fully fenced backyard extends the home's comfort with a refreshed rear deck, patio lighting, and a fire pit area perfect for relaxing evenings, weekend cookouts, or casual gatherings. With public water, public sewer, no HOA, and nearby parks and recreation, this well-maintained home is practical, inviting, and ready to welcome its next owner!
Property Features
Property Type: Residential - Single Family
Basement: Crawl Space
Cooling: Heat Pump
Fenced: Yes
Heating: Electric, Heat Pump
Home Style: Ranch
Lot Size: 0.21 Acres
Roof Type: Composition, Shingle
Stories: 1.0
Taxes: $2,216
Year Built: 1998
Feature Descriptions
Appliances: Cooktop, Dishwasher, Electric Cooking, Electric Water Heater, Freezer, Disposal, Microwave, Range, Refrigerator, Stove
Community Features: Curbs, Gutter(s), Street Lights
Days on Site: 1
Door Features: Sliding Doors, Storm Door(s)
Exclusions: Washer, dryer, fire pit insert
Exterior: Brick, Drywall, Frame, Vinyl Siding
Exterior: Deck, Porch, Storage, Shed, Paved Driveway
Fencing: Back Yard, Full, Fenced
Floor Features: Laminate, Partially Carpeted, Wood
Interior: Bedroom on Main Level, Dining Area, Eat-in Kitchen, Laminate Counters, Bath in Primary Bedroom, Main Level Primary, Solid Surface Counters
Laundry: Washer Hookup, Dryer Hookup
Lot: Dead End, Level
Parcel#: 783-61-04-47-000-000
Parking: Driveway, Oversized, Paved
Patio/Porch: Front Porch, Deck, Porch
Security: Security System, Smoke Detector(s)
Security: yes
Sewer: Public Sewer
Topography: Level
Water: Public
Local Schools
High School: Matoaca
Middle School: Matoaca
Elementary School: Matoaca
Listed By / Shown By
Listed By
Agency Name: Visionary Vistas
Agency Contact: visionaryvistasrealty@gmail.com
Shown By
Agent Name: Treva Thomas
Agent Phone: (804) 334-4735
Agency Title: Joyner Fine Properties

Estimate Your Payment
Estimated Payment
$ 1,853.31 per month $1,577.64 Principal & Interest $184.67 Property Tax $91.00 Homeowner's InsuranceChange Payment Information
These real estate listings were derived from the Central Virginia Regional Multiple Listing Service, LLC, of which this brokerage is an independently owned Participant. The information contained in these listings is deemed reliable but is not guaranteed. All MLS listings are © 2026 Central Virginia Regional Multiple Listing Service,LLC. All rights reserved. No one may copy and/or repost these MLS listings, or any portion thereof, without the written permission of an authorized officer of the Central Virginia Regional Multiple Listing Service, LLC. These listings are refreshed within a minimum of every seven calendar days. Thus, listings may appear here for properties no longer on the market. The information being provided is for consumers' personal, non-commercial use and may not be used for any purpose other than to identify prospective properties for purchasing or leasing.
©Joyner Fine Properties - Seller will consider paying buyer agent compensation based upon the terms and conditions of any offer made. Said compensation to be negotiated in the purchase agreement.
Privacy Policy / DMCA Notice / ADA Accessibility


This site is hosted, designed and copyright
© 1994 - 2026 by
Delta Media Group, Inc. -- Patent Pending --
Agency License Information: Joyner Fine Properties and its agents are licensed in the Commonwealth of Virginia.
Agent License Information: Licensed in the Commonwealth of Virginia
5725 Fox Hunt Trail | MLS# 2618566
This single family home located at 5725 Fox Hunt Trail , South Chesterfield, VA 23803 is currently listed for sale with an asking price of $312,000. This property was built in 1998 and has 3 bedrooms and 2 full baths with 1140 sq. ft. Fox Hunt Trail is located in the Mccormick Woods subdivision. Search Mccormick Woods real estate on www.trevathomasrealestate.com today.