.png?1784117450)
BEDS4
BATHS2 full 1 partial
SQUARE FEET3,074
MLS#2615616
STATUSActive
PROPERTY TYPEResidential - Single Family
Property Description
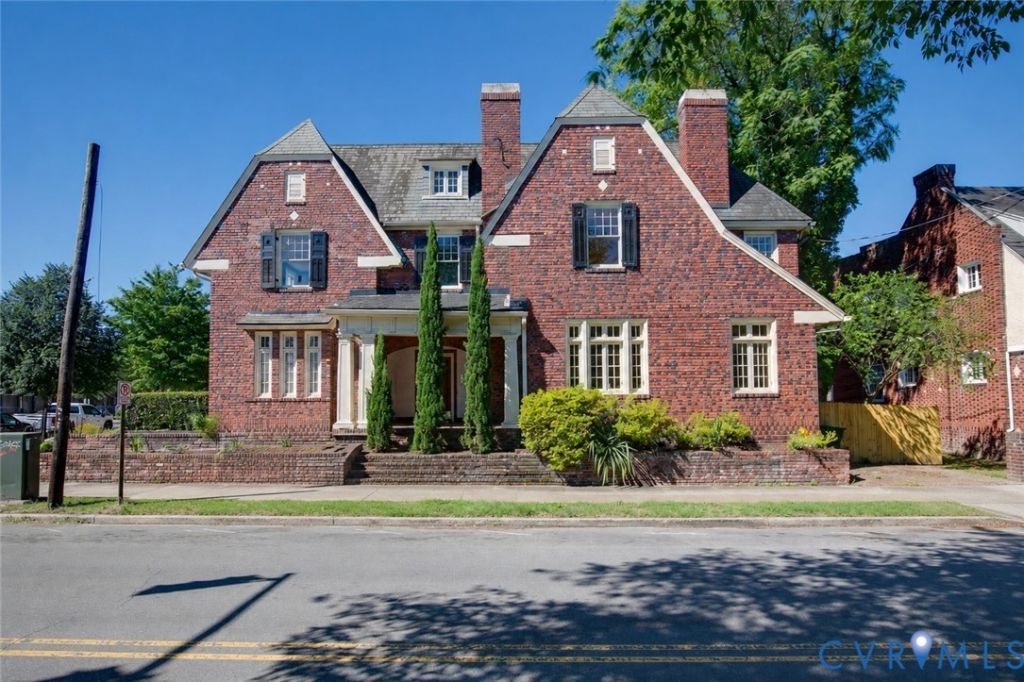
Welcome to 716 North Arthur Ashe Boulevard, located in the historic Boulevard neighborhood. This beautiful 1919 home sits on a corner lot and features 3074 square feet, 4 bedrooms, 2.5 baths, a full basement, fenced back yard, off street parking, slate Gable roof, and a peaceful covered porch. Step inside into the grand foyer, with an ample living room, fireplace and custom cabinets, 9.5' ceilings with hardwood floors throughout. Large dining room just off a bright breakfast nook, a Chef's kitchen, new in 2022 stainless refrigerator, Kohler Ceramic Sink, custom cabinets and wide countertops with tile backsplash, gas stove with electric oven, butler's pantry just off the kitchen. Office/butler's pantry, ample closet space and bath complete the first level. Upstairs features four light filled bedrooms, two full baths, wide stair landing, large laundry, back porch, and hardwood floors. This treasure is located at the nexus of the Fan, the Museum District, Scott's Addition and the Diamond District with quick access to I64/I95 and all the food, culture, and entertainment you could want.
Property Features
Property Type: Residential - Single Family
Basement: Yes
Basement: Full, Interior Entry, Unfinished
Cooling: Central Air
Fenced: Yes
Fireplaces: 2
Heating: Electric, Forced Air, Radiator(s)
Home Style: Row House, Two Story
Lot Size: 0.08 Acres
Roof Type: Slate
Stories: 2.0
Taxes: $8,856
Year Built: 1919
Feature Descriptions
Appliances: Dryer, Dishwasher, Exhaust Fan, Freezer, Gas Cooking, Ice Maker, Microwave, Oven, Refrigerator, Washer
Community Features: Street Lights, Sidewalks
Days on Site: 37
Door Features: French Doors
Exterior: Deck, Porch
Exterior: Brick, Plaster, Stucco
Fencing: Fenced, Privacy
Fireplace: Gas, Masonry, Insert
Floor Features: Tile, Wood
Formal Dining: Yes
Interior: Beamed Ceilings, Bookcases, Built-in Features, Butlers Pantry, Ceiling Fan(s), Dining Area, Separate/Formal Dining Room, French Door(s)/Atrium Door(s), Fireplace, Granite Counters, High Ceilings, Bath in Primary Bedroom
Laundry: Washer Hookup, Dryer Hookup
Lot: Corner Lot, Level
Parcel#: W000-1291-015
Parking: Off Street, On Street
Patio/Porch: Balcony, Rear Porch, Front Porch, Deck, Porch
Sewer: Public Sewer
Water: Public
Local Schools
High School: Thomas Jefferson
Middle School: Albert Hill
Elementary School: Lois-Harrison Jones
Listed By / Shown By
Listed By
Agency Name: River Fox Realty
Shown By
Agent Name: Treva Thomas
Agent Phone: (804) 334-4735
Agency Title: Joyner Fine Properties

Estimate Your Payment
Estimated Payment
$ 5,417.68 per month $4,424.48 Principal & Interest $738.00 Property Tax $255.21 Homeowner's InsuranceChange Payment Information
These real estate listings were derived from the Central Virginia Regional Multiple Listing Service, LLC, of which this brokerage is an independently owned Participant. The information contained in these listings is deemed reliable but is not guaranteed. All MLS listings are © 2026 Central Virginia Regional Multiple Listing Service,LLC. All rights reserved. No one may copy and/or repost these MLS listings, or any portion thereof, without the written permission of an authorized officer of the Central Virginia Regional Multiple Listing Service, LLC. These listings are refreshed within a minimum of every seven calendar days. Thus, listings may appear here for properties no longer on the market. The information being provided is for consumers' personal, non-commercial use and may not be used for any purpose other than to identify prospective properties for purchasing or leasing.
©Joyner Fine Properties - Seller will consider paying buyer agent compensation based upon the terms and conditions of any offer made. Said compensation to be negotiated in the purchase agreement.
Privacy Policy / DMCA Notice / ADA Accessibility


This site is hosted, designed and copyright
© 1994 - 2026 by
Delta Media Group, Inc. -- Patent Pending --
Agency License Information: Joyner Fine Properties and its agents are licensed in the Commonwealth of Virginia.
Agent License Information: Licensed in the Commonwealth of Virginia
716 N Arthur Ashe Boulevard | MLS# 2615616
This single family home located at 716 N Arthur Ashe Boulevard , Richmond, VA 23220 is currently listed for sale with an asking price of $875,000. This property was built in 1919 and has 4 bedrooms and 2 full and 1 partial baths with 3074 sq. ft. Search Richmond real estate on www.trevathomasrealestate.com today.