.png?1784117450)
BEDS3
BATHS2 full
SQUARE FEET1,624
MLS#2625052
STATUSActive
PROPERTY TYPEResidential - Single Family
Property Description
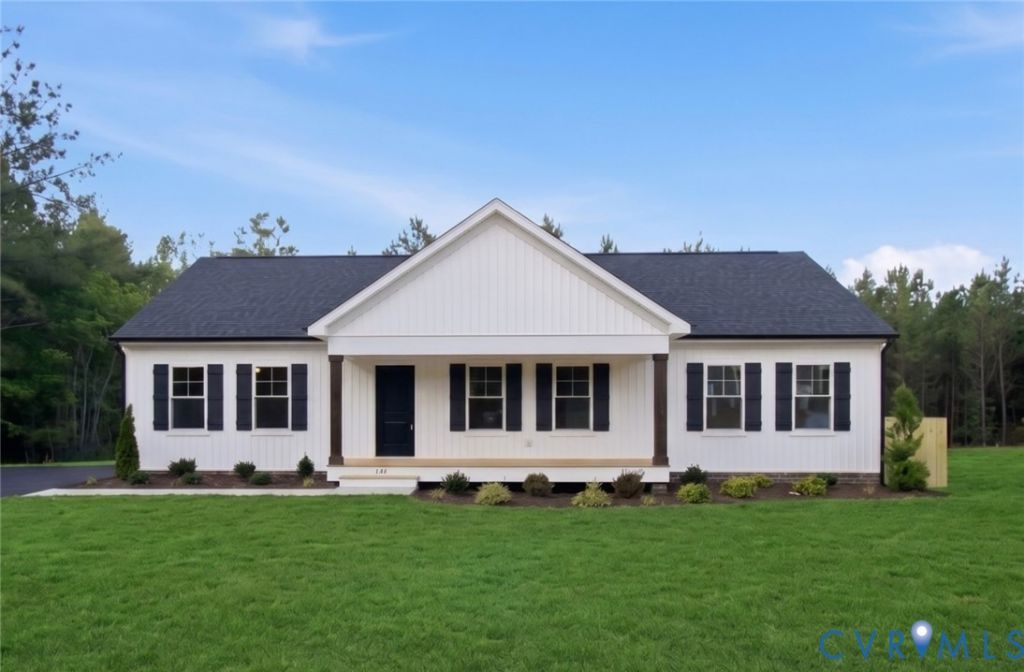
TRUE RANCH/OPEN CONCEPT FAMILY RM, KITCHEN, DINING/DEDICATED LAUNDRY ROOM. Design features have been selected. Call our Sales Agent for more information. The Harper III is a home that blends a rustic twist with a modern platform, offering 1,624 sq ft of living space on 1.69 acres. This intuitively designed floor plan delivers both comfort and character. Stepping inside, you’ll find a spacious family room that transitions seamlessly into the kitchen and dining area. The kitchen boasts granite tops, Stainless Steel dishwasher, range and microwave. Adjacent to the kitchen is the dining area and will hold a sizable table. This area also has access to the backyard for a seamless indoor-outdoor living experience. Continuing through the hallway, located between the living and dining areas, you’ll find a dedicated laundry room and two secondary bedrooms, each featuring its own walk-in closet. A full bathroom featuring a bath/tile shower with granite counters is easy steps away from the secondary bedrooms. Across the home lies the primary suite, a spacious retreat designed to offer peace and relaxation. This serene space includes a primary bathroom featuring a tile shower and granite counter. Completing the suite is a walk-in closet, providing ample space for both you and your partner. The primary closet is accessed by the bedroom. This home is under construction. Photos used for advertising purposes and not of the actual house, they may include upgrades not part of the advertised price.
Property Features
Property Type: Residential - Single Family
Basement: Crawl Space, Heated
Cooling: Central Air, Heat Pump
Heating: Electric, Heat Pump
Home Style: Farmhouse, Ranch
Lot Size: 1.69 Acres
Roof Type: Shingle
Stories: 1.0
Taxes: $0
Year Built: 2026
Feature Descriptions
Appliances: Dishwasher, Electric Cooking, Electric Water Heater, Microwave, Range, Smooth Cooktop, Water Heater
Community Features: Common Grounds/Area
Days on Site: 2
Exterior: Block, Drywall, Vinyl Siding
Exterior: Porch, Unpaved Driveway
Fencing: None
Floor Features: Partially Carpeted, Vinyl
Interior: Bedroom on Main Level, Ceiling Fan(s), Dining Area, Eat-in Kitchen, En Suite Bathroom, Full Bath on Main Level, Granite Counters, High Speed Internet, Bath in Primary Bedroom, Main Level Primary, Pantry, Wired for Data, Walk-In Closet(s)
Laundry: Washer Hookup, Dryer Hookup
Lot: Sloped, Waterfront
Parcel#: 76-21-B
Parking: Driveway, Unpaved
Patio/Porch: Front Porch, Porch
Security: Smoke Detector(s)
Sewer: Septic Tank
Topography: Sloping
Water: Well
Water Features: Lake, Lake Front, Waterfront
Room Sizes
Bedroom 3: 12.5 x 11.0 Level - First
Bedroom 2: 14.0 x 13.5 Level - First
Laundry: 6.4 x 11.0 Level - First
Primary Bedroom: 13.3 x 18.6 Level - First
Additional Room: 10.1 x 11.6 Level - First
Family Room: 22.0 x 16.9 Level - First
Local Schools
High School: Louisa
Middle School: Louisa
Elementary School: Jouett
Listed By / Shown By
Listed By
Agency Name: Hometown Realty
Shown By
Agent Name: Treva Thomas
Agent Phone: (804) 334-4735
Agency Title: Joyner Fine Properties

Estimate Your Payment
Estimated Payment
$ 2,144.37 per month $2,027.42 Principal & Interest $0.00 Property Tax (data not provided by mls) $116.94 Homeowner's InsuranceChange Payment Information
These real estate listings were derived from the Central Virginia Regional Multiple Listing Service, LLC, of which this brokerage is an independently owned Participant. The information contained in these listings is deemed reliable but is not guaranteed. All MLS listings are © 2026 Central Virginia Regional Multiple Listing Service,LLC. All rights reserved. No one may copy and/or repost these MLS listings, or any portion thereof, without the written permission of an authorized officer of the Central Virginia Regional Multiple Listing Service, LLC. These listings are refreshed within a minimum of every seven calendar days. Thus, listings may appear here for properties no longer on the market. The information being provided is for consumers' personal, non-commercial use and may not be used for any purpose other than to identify prospective properties for purchasing or leasing.
©Joyner Fine Properties - Seller will consider paying buyer agent compensation based upon the terms and conditions of any offer made. Said compensation to be negotiated in the purchase agreement.
Privacy Policy / DMCA Notice / ADA Accessibility


This site is hosted, designed and copyright
© 1994 - 2026 by
Delta Media Group, Inc. -- Patent Pending --
Agency License Information: Joyner Fine Properties and its agents are licensed in the Commonwealth of Virginia.
Agent License Information: Licensed in the Commonwealth of Virginia
Tbd Belsches Road | MLS# 2625052
This single family home located at Tbd Belsches Road, Bumpass, VA 23024 is currently listed for sale with an asking price of $400,950. This property was built in 2026 and has 3 bedrooms and 2 full baths with 1624 sq. ft. Search Bumpass real estate on www.trevathomasrealestate.com today.